
CFM Calculator Quick Answers
Use this calculator to determine the exact cubic feet per minute required for residential rooms, bathroom exhaust fans, and mechanical fresh-air ventilation. Once you calculate your airflow, head over to our Duct Sizing Calculator to size the appropriate rigid or flex ductwork. When upgrading full heating and cooling equipment with Anaheim Air Conditioning Pros, we cross-verify your CFM calculations against manual J blower capacity.
From CFM Results to Real Installation Quotes
Knowing your airflow numbers gives you immense leverage when reviewing contractor estimates. If a contractor recommends a 4-ton air conditioner (1,600 CFM) but your duct system can only handle 1,100 CFM without whistling, the system will freeze up and fail prematurely. Always require contractors to verify existing trunk line capacity before quoting changeouts.
To compare full equipment changeout costs and brand price points, check out our HVAC Replacement Cost Calculator.
Quick Rule of Thumb for CFM Per Square Foot
With standard 8-foot ceilings, the direct shortcut is $\text{CFM per sq ft} = \text{ACH} \div 7.5$:
| ACH Target | Approx. CFM per Sq Ft | Typical Application |
|---|---|---|
| 5 ACH | 0.67 CFM / sq ft | Bedrooms, living rooms, general comfort ventilation |
| 6 ACH | 0.80 CFM / sq ft | Offices, studies, finished basements |
| 8 ACH | 1.07 CFM / sq ft | Bathrooms, kitchens, laundry rooms, high moisture zones |
| 10 ACH | 1.33 CFM / sq ft | Heavy-steam master baths, workout rooms, pet areas |
Common Room Size CFM Examples
These calculations assume standard 8-foot ceiling heights across common residential living zones:
| Space Type | Square Footage | 5 ACH (Comfort) | 8 ACH (Exhaust) | Typical Application |
|---|---|---|---|---|
| Small Room (10×10) | 100 sq ft | 67 CFM | 107 CFM | Guest bedroom, powder room, home office |
| 12×12 Bedroom | 144 sq ft | 96 CFM | 154 CFM | Primary bedroom, nursery, medium bath |
| Medium Room (14×14) | 196 sq ft | 131 CFM | 209 CFM | Formal dining room, open kitchen, living room |
| Large Zone (20×25) | 500 sq ft | 333 CFM | 533 CFM | Great room, open-concept kitchen & living space |
| Full Floor Area | 1,000 sq ft | 667 CFM | 1,067 CFM | Whole-house zone planning benchmark |
Fresh Air, ERV, and HRV Sizing Quick Reference
For whole-house continuous fresh air ventilation (such as heat recovery ventilators or energy recovery ventilators), ASHRAE Standard 62.2 specifies continuous airflow based on floor area and bedroom count: $\text{Total Ventilation CFM} = (0.03 \times \text{Floor Area}) + (7.5 \times (\text{Bedrooms} + 1))$.
(0.03 × 1500) + (7.5 × 4) = 75 CFM Continuous
(0.03 × 2000) + (7.5 × 5) = 97.5 CFM Continuous
(0.03 × 2500) + (7.5 × 5) = 112.5 CFM Continuous
If you are sizing continuous outdoor air for commercial offices or retail storefronts under ASHRAE 62.1, use our dedicated Commercial HVAC Load Calculator.
Diagnostic CFM Balancing & Static Pressure Audits
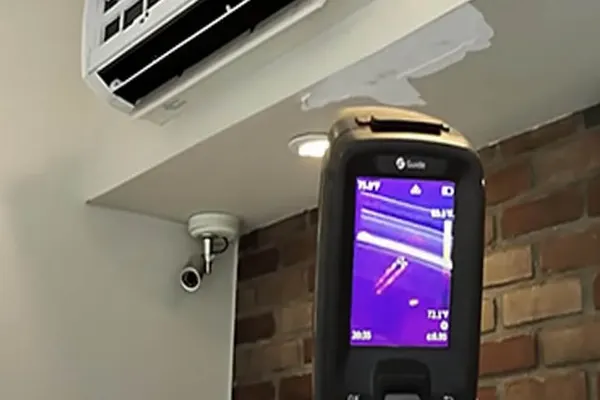
A room can feel stuffy or overheat even when the air conditioner runs continuously if supply grilles do not deliver their engineered CFM quota. Our licensed technicians use balometer capture hoods and digital anemometers to balance air distribution damper by damper.
Frequently Asked Questions About CFM & Airflow
The standard HVAC ventilation formula is: CFM = (Length × Width × Height × ACH) ÷ 60. For example, a 12×12 room with 8-foot ceilings holds 1,152 cubic feet. At 6 ACH, required airflow is (1,152 × 6) ÷ 60 = 115.2 CFM.
To convert square feet to CFM, multiply square footage by ceiling height to obtain total room volume in cubic feet, then multiply by target ACH and divide by 60. With standard 8-foot ceilings, a common shortcut is CFM/sq ft = ACH ÷ 7.5.
For bathrooms up to 100 sq ft, the building code requires a minimum of 1 CFM per square foot (minimum 50 CFM). Bathrooms with separate showers, jetted tubs, or long duct runs require 80 to 150 CFM.
No. HVAC cooling airflow circulates indoor air through coils (typically 350-400 CFM per ton of cooling), while ventilation CFM exhausts moisture/pollutants and brings fresh outside air into the building.