
Why Commercial HVAC Load Sizing Is Fundamentally Different Than Residential
In residential air conditioning design, heat loss and gain calculations are governed by ACCA Manual J, where 70% to 80% of the cooling load stems directly from the building envelope—solar radiation passing through windows, conductive heat soaking through roofs and attics, and outdoor air infiltration through door gaps. Internal heat gains from occupants and household electronics represent only a minor fraction of total design tonnage.
Commercial HVAC engineering reverses this balance completely. Under ASHRAE Standard 183 (Peak Cooling and Heating Load Calculations in Buildings Except Low-Rise Residential) and ACCA Manual N, internal heat generation and mandatory fresh air ventilation frequently account for over 60% of the gross mechanical load:
- Plug Load & High-Density Equipment: Every watt of electricity consumed by servers, copiers, medical devices, refrigeration compressors, and desktop workstations produces exactly 3.412 BTU/hr of internal heat gain that must be actively extracted by the HVAC plant.
- Occupant Sensible and Latent Heat: In an auditorium, dining room, or corporate open-plan floor, occupants produce approximately 250 BTU/hr of sensible heat plus 200 BTU/hr of latent moisture heat per person. A 100-person meeting space generates 45,000 BTU/hr (nearly 4 full tons) solely from human body heat.
- Mandatory ASHRAE 62.1 Outdoor Air: Commercial building codes prohibit relying on natural draft infiltration. Dedicated Outdoor Air Systems (DOAS) or economizer dampers must mechanically induct between 15 and 30 CFM of outside air per occupant to prevent sick building syndrome (CO2 accumulation and VOC buildup), requiring massive latent and sensible cooling during humid summer peaks.
- Thermal Mass and Operating Schedules: Concrete tilt-up walls and multi-story commercial slabs retain significant thermal storage that shifts peak cooling hours late into the afternoon or early evening.
Commercial HVAC Sizing Benchmarks & Cost Per Square Foot
The table below illustrates real-world engineering benchmarks across common Southern California commercial occupancies, factoring in typical lighting densities, internal equipment heat, and mandatory ASHRAE outside air requirements. Turnkey budget costs reflect rooftop package unit replacements including crane lifts, Title 24 economizer verification, and curb adapter fabrication performed by Anaheim Air Conditioning Pros:
| Facility Type | Cooling Baseline | Sq Ft Per Ton | Estimated Cost / Sq Ft | Primary HVAC System Architecture |
|---|---|---|---|---|
| Commercial Corporate Office | 15 BTU/sq ft | 300 – 350 | $20 – $32 | Packaged Rooftop RTUs + VAV Reheat Terminal Boxes |
| Retail Store / Boutique | 18 BTU/sq ft | 250 – 300 | $18 – $28 | Single-Zone Rooftop Packaged Heat Pumps |
| Full-Service Restaurant / Dining | 25 BTU/sq ft | 150 – 200 | $35 – $55 | High-Sensible RTUs + Dedicated Makeup Air Unit (DOAS) |
| Warehouse / Light Industrial | 8 BTU/sq ft | 500 – 800 | $12 – $20 | Rooftop Package Units + High-Volume Low-Speed (HVLS) Fans |
| Medical Clinic / Healthcare | 22 BTU/sq ft | 200 – 250 | $32 – $50 | 100% Outside Air DOAS + Multi-Stage HEPA Filtration |
| K-12 School / Classroom | 16 BTU/sq ft | 280 – 320 | $22 – $35 | Dedicated Outside Air Systems + Variable Refrigerant Flow (VRF) |
| Hotel / Hospitality Guestrooms | 20 BTU/sq ft | 240 – 280 | $24 – $38 | Packaged Terminal AC (PTAC) or 4-Pipe Chilled Water Fan Coils |
Navigating Commercial Kitchen Exhaust & Makeup Air (MUA) Challenges
Nowhere is commercial load design more critical than in restaurant dining and commercial food preparation. Commercial kitchen range hoods extract massive volumes of grease-laden air—typically 1,500 to 5,000+ CFM per cooking line. If untempered dedicated Makeup Air (MUA) is not engineered into the building plan:
- The entire restaurant building is pulled into severe negative pressure.
- Exterior entrance doors become difficult or dangerous to open, slamming violently onto customers.
- Atmospheric gas water heaters and boiler flues backdraft toxic carbon monoxide into the occupied kitchen.
- Unconditioned outdoor humidity infiltrates dining room vestibules, causing sweating registers, condensation on floors, and customer discomfort.
Proper engineering requires that makeup air supply 80% to 90% of the total exhaust volume, with the remaining 10% pulled gently from the dining room to maintain positive air pressure in customer seating while ensuring food odors never migrate out of the cooking zone.
Section 179D Energy Tax Deductions for Commercial HVAC Retrofits
Commercial building owners and lessees undertaking full HVAC replacements can capture major federal financial relief under the Section 179D Commercial Buildings Energy Efficiency Tax Deduction.
Qualifying energy retrofits that demonstrate a 25% or greater reduction in annual energy and power costs (benchmarked against the ASHRAE Standard 90.1 baseline) can claim an immediate tax deduction starting at $0.58 to $1.16 per square foot, escalating up to $5.81 per square foot when meeting federal prevailing wage and registered apprenticeship standards. For a 30,000 sq ft office building retrofit, this deduction can offset up to $174,300 in taxable corporate income in year one.
When Does Your Commercial HVAC Project Require Stamped Engineering Drawings?
Unlike simple residential split system swap-outs, municipal building departments enforce rigorous commercial permitting protocols. You will almost certainly require Stamped Mechanical Engineering Drawings signed by a registered Professional Engineer (PE) if your project involves:
- Structural Roof Curb Replacement: Swapping existing RTUs for larger or heavier tonnage units where curb adapter weights exceed 5% of structural roof truss design limits.
- Kitchen Type I / Type II Hood Modifications: Adding or replacing commercial exhaust hoods, grease duct fire wrap (UL 1978), and fire suppression interlocks (NFPA 96).
- Economizer & Title 24 Acceptance Testing: Verification of dynamic outdoor air damper modulation, fault detection diagnostics (FDD), and automatic demand response (ADR) controls.
- Commercial Ductwork Modifications: Altering supply trunks, fire-smoke dampers (FSDs) in rated wall penetrations, or variable air volume (VAV) reheat zones. Calculate your duct layout friction using our Duct Sizing Calculator and verify room CFM distribution with our CFM Room Calculator.
Licensed Diagnostic & Installation Standards
Commercial rooftop equipment and packaged chillers require rigorous verification before commissioning. From micro-crack heat exchanger thermal scans to refrigerant subcooling tests, our certified technicians ensure every installation meets strict Title 24 California energy compliance.
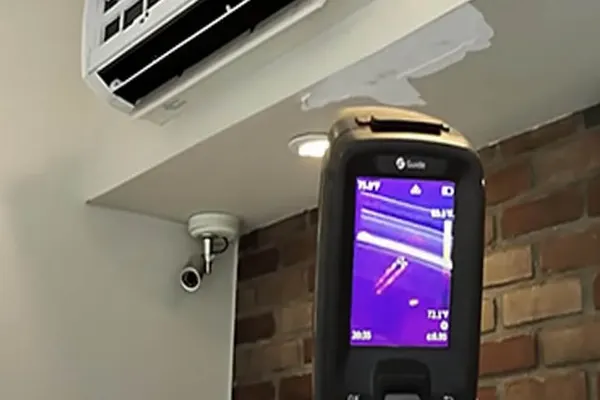
C-20 Mechanical Contractor Lic #1084291 performing Title 24 thermal acceptance testing and blower diagnostics.
Frequently Asked Questions About Commercial HVAC Sizing
Commercial HVAC sizing relies on ASHRAE 183 and ACCA Manual N standards rather than residential Manual J. Commercial loads are driven heavily by internal heat gains (high-density lighting, computer servers, copiers, motors), heavy variable occupant density (sensible 250 BTU/hr + latent 200 BTU/hr per person), strict ASHRAE 62.1 outdoor air ventilation minimums, and continuous operating hours, whereas residential loads are primarily driven by building envelope solar heat gain and conduction.
Commercial rules of thumb range from 200 to 500 square feet per ton depending on the occupancy class: standard offices typically require 1 ton per 300-350 sq ft, restaurants require 1 ton per 150-200 sq ft due to kitchen hood exhaust makeup air and high occupant density, retail stores average 1 ton per 250-300 sq ft, and warehouses require 1 ton per 500-800 sq ft.
Turnkey commercial HVAC replacement and installation ranges from $15 to $40 per square foot across the United States. Warehouse heating and ventilation averages $12-$20/sq ft, commercial office rooftop RTU conversions average $20-$32/sq ft, and high-intensity restaurant systems with dedicated outdoor air (DOAS) and Type I commercial hoods range from $35-$55/sq ft.
Under the expanded Section 179D commercial building energy efficiency tax deduction (up to $5.81 per square foot in 2026), commercial building owners who install high-efficiency HVAC, hot water, or interior lighting systems that reduce total annual energy and power costs by 25% or more compared to ASHRAE 90.1 reference standards can qualify for substantial first-year tax write-offs.
Commercial kitchen exhaust hoods extract between 1,500 and 5,000+ CFM of greasy hot air. If untempered dedicated makeup air (DOAS) is not reintroduced at approximately 80% to 90% of exhaust volume, the building pulls severe negative pressure, causing backdrafting of gas water heaters, exterior doors slamming shut, and humid untreated air infiltrating dining rooms.
Most municipal building departments require mechanical plans stamped by a licensed Professional Engineer (PE) for systems exceeding 5 tons (or 10-15 tons in some jurisdictions), any installation with Type I grease hoods, health care facilities, schools, high-rise buildings, or projects requiring complex structural roof curb curb-load calculations.